Gray house with a large dark blue gable roof, shuttered windows, and raised front entry.
Kitchen with a large white island, stainless steel appliances, and sunlight across the wood-look floor.
Bathroom with a white tub and shower behind framed sliding glass doors and wood-look flooring.
Bathroom with a white double-sink vanity, gray cabinets, and a mirrored shower.
Wooden deck with railings overlooking a sandy cleared lot; red “EXAMPLE ONLY” watermark.
Front elevation drawing of a single-story gabled house with entry steps and a porch railing.
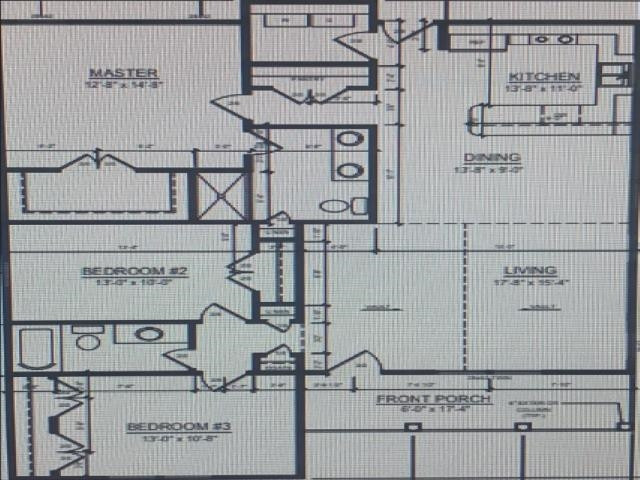
Floor plan with three bedrooms, kitchen, dining area, living room, and front porch.
Aerial view of the 619 Tripp Road parcel outlined in turquoise, with a red X across the field.
See all photos
Listing courtesy of Grant-Murray Homes
Kitchen with a large white island, stainless steel appliances, and sunlight across the wood-look floor.
Quinn Donovan Struble

619 Tripp Road

$275,000 619 Tripp Road, Lillington, NC 27546
GREAT LOCATION !!! LARGE LOT !!! Located in Lillington and just a short drive to Fuquay-Varina, Angier, and Raleigh ~The Cedar Plan is a lovely ranch style home situated on a 1.29 ACRE lot. This 3 bedroom /2 bath open concept plan features cathedral ceilings LVP flooring thru the living areas, carpeted bedrooms, granite countertops, soft close cabinets, SS appliance package ( range, OTR microwave, dishwasher), subway tile backsplash, large closets, dual vanity and walk in shower in master bath. You can also enjoy the upcoming warmer weather out on the back deck overlooking the spacious back yard. Expected completion April 2023! Photos are for representation only from a previous build.
  • Sold
    Status
  • 3
    Bedrooms
  • 2
    Bathrooms
  • 2023
    Year Built
  • 1,414 Sq.Ft.
    Living Area

619 Tripp Road

Features & Amenities

Area & Lot

  • Status: Sold
  • Living Space: 1,414 Sq.Ft.
  • Lot Size: 1.29 Acres
  • MLS® ID: 2494392
  • Type: Residential
  • Year Built: 2023
  • Architecture Styles: Ranch
  • Elementary School:Harnett - Lillington
  • Middle School: Harnett - Harnett Central
  • High School: Harnett - Harnett Central

Interior

  • Total Bedrooms: 3
  • Total Bathrooms: 2
  • Full Bathrooms: 2
  • Laundry Room: Laundry Room
  • Flooring: Carpet, Vinyl
  • Appliances: Dishwasher, Electric Range, Electric Water Heater, Microwave
  • Other Interior Features: Cathedral Ceiling(s), Double Vanity, Granite Counters, Kitchen/Dining Room Combination, Master Downstairs, Shower Only, Walk-In Shower

Exterior & Building

  • Stories: 1
  • Water Source: Public
  • Lot Features: Open Lot
  • Parking: Concrete, Driveway
  • Heat Type: Heat Pump, None
  • Air Conditioning: Heat Pump
  • Sewer: Septic Tank

Financial

  • Sales Price: $275,000
Property Insight

“You can enjoy the upcoming warmer weather out on the back deck overlooking the spacious backyard.”

Work With the Struble Team

Helping you find your perfect home.
Contact Us