

Leave a Message

Thank you for your message. We will be in touch with you shortly.

See all photos
Listing courtesy of Keller Williams Legacy

Quinn Donovan Struble

157 Summit Oaks Lane

$330,500 157 Summit Oaks Lane, Holly Springs, NC 27540
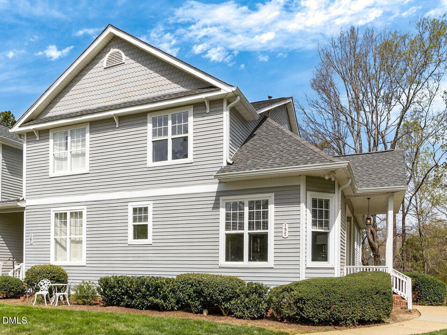
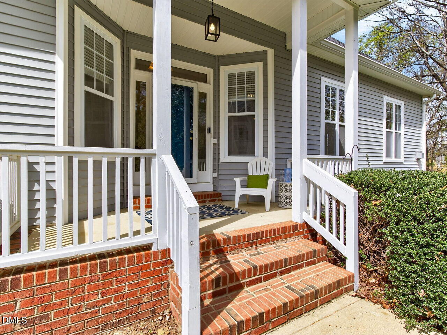
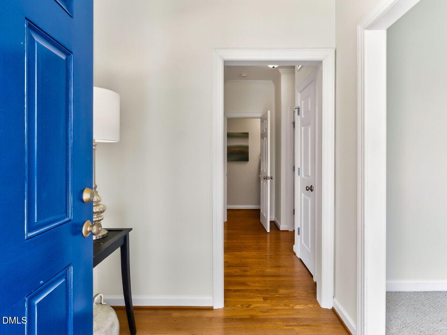
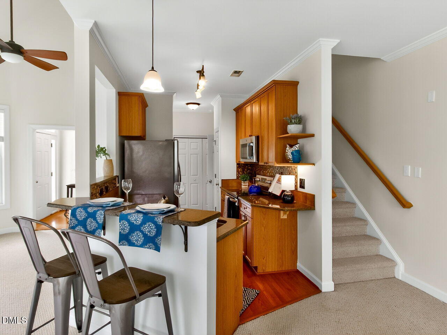
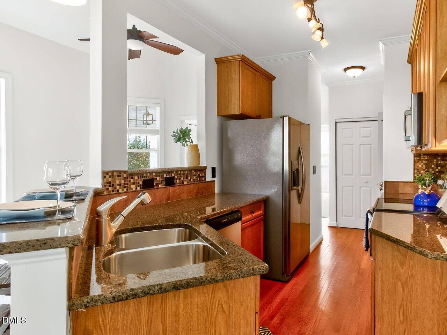
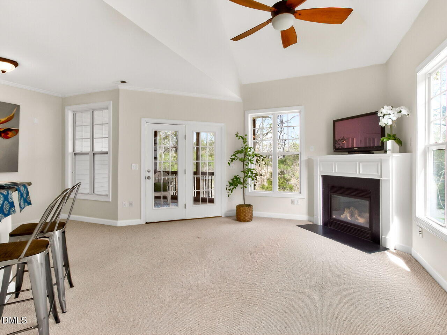
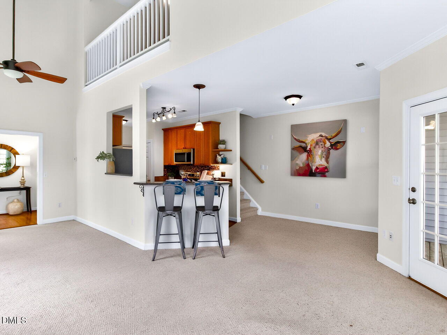
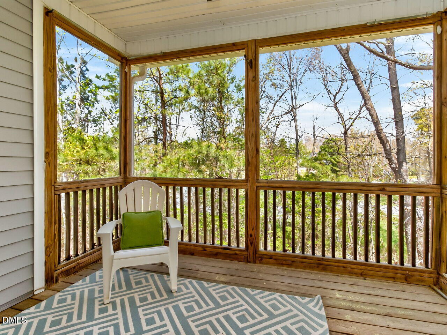
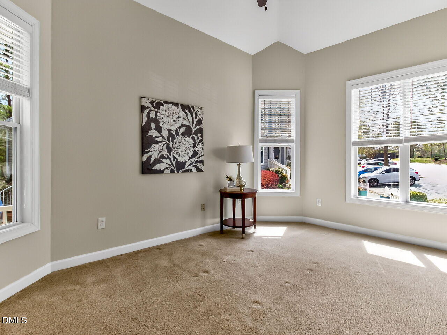
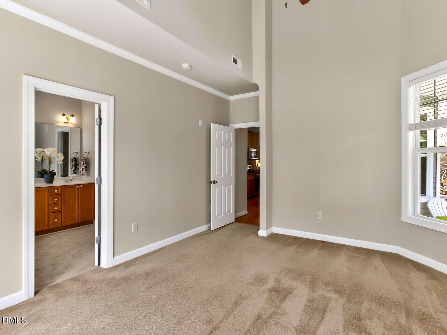
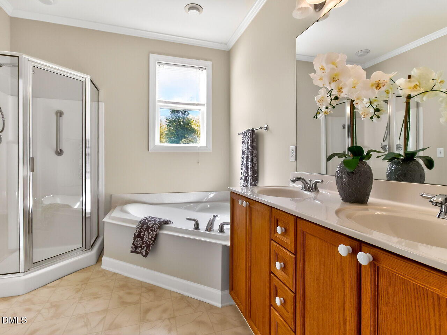
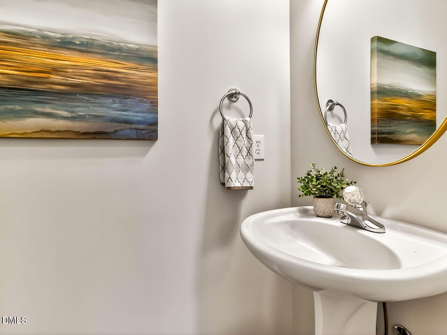
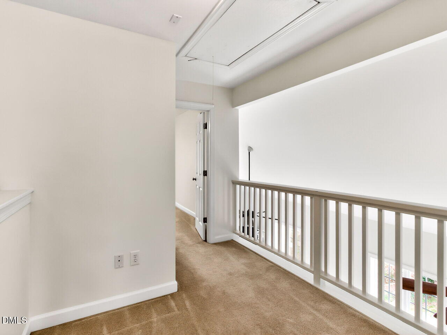
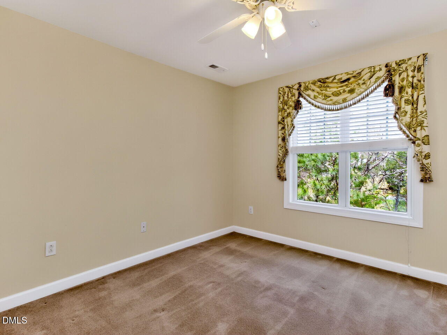
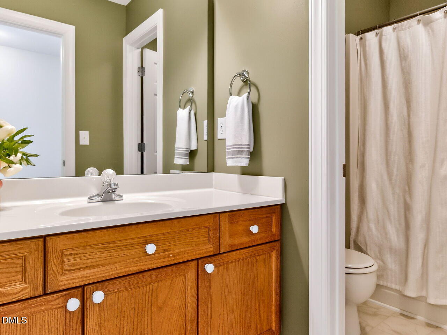
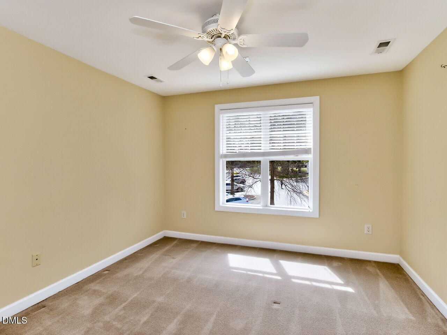
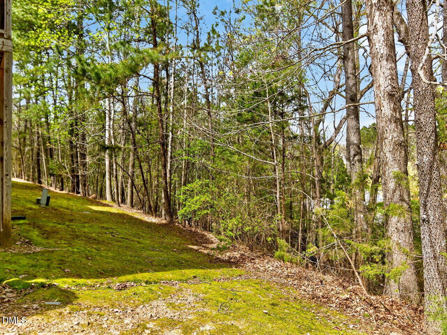
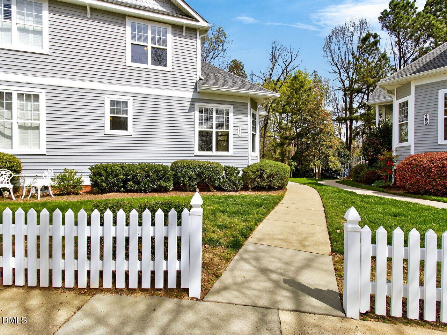
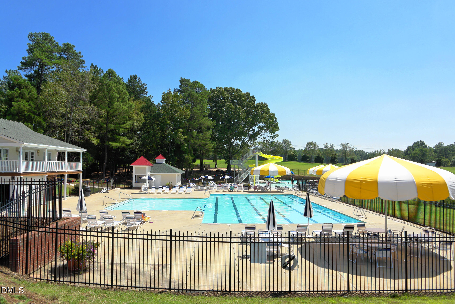
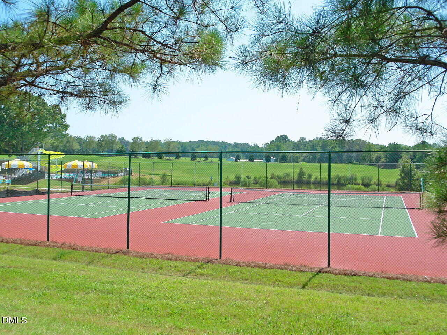
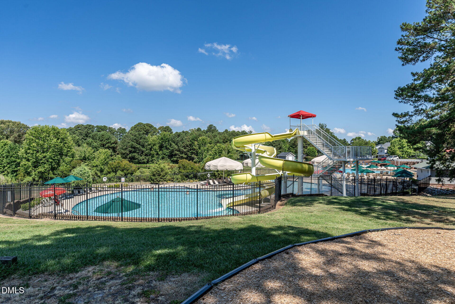
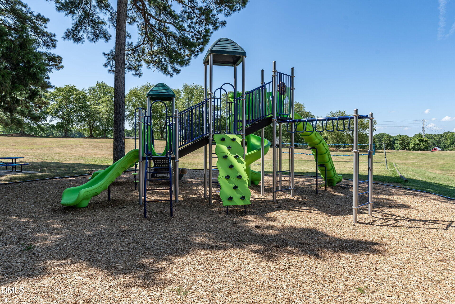
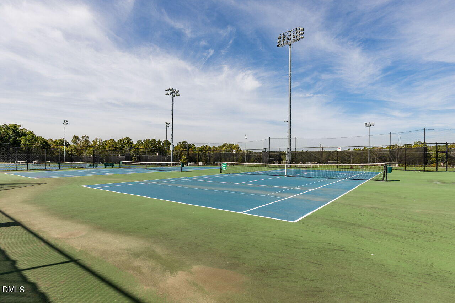
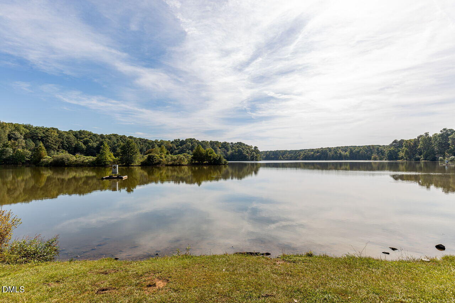
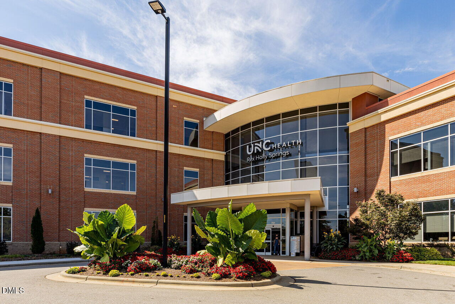
Tucked away in a picturesque custom home community, this beautifully maintained end-unit townhome offers the perfect blend of privacy and convenience. Backing to a heavily wooded area, enjoy serene views year-round from your screened porch--your own peaceful retreat just moments away from everyday shops and services. Inside, soaring ceilings create an airy, light-filled atmosphere, while the open-concept layout seamlessly connects the kitchen and family room--ideal for both entertaining and relaxing. The main-floor primary suite provides comfort and ease with convenient one-level living. Just a short walk to the community amenities, including the pool, tennis courts, pickleball, playground and fishing pond, this home combines tranquility with an active lifestyle. A rare opportunity for low-maintenance living in a quiet, tucked-away location--don't miss it!
  • Sold
    Status
  • 3
    Bedrooms
  • 3
    Bathrooms
  • 2002
    Year Built
  • 1,636 Sq.Ft.
    Living Area
View Virtual Tour

157 Summit Oaks Lane

Features & Amenities

Area & Lot

  • Status: Sold
  • Living Space: 1,636 Sq.Ft.
  • Total Area: 1,636 Sq.Ft.
  • Lot Size: 1,742.4 Sq.Ft.
  • MLS® ID: 10155392
  • Type: Townhouse
  • Year Built: 2002
  • Architecture Styles: Traditional, Transitional
  • Elementary School:Wake - Holly Grove Elementary
  • Middle School: Wake - Holly Grove Middle School
  • High School: Wake - Holly Springs High

Interior

  • Total Bedrooms: 3
  • Total Bathrooms: 3
  • Full Bathrooms: 2
  • Half Bathrooms: 1
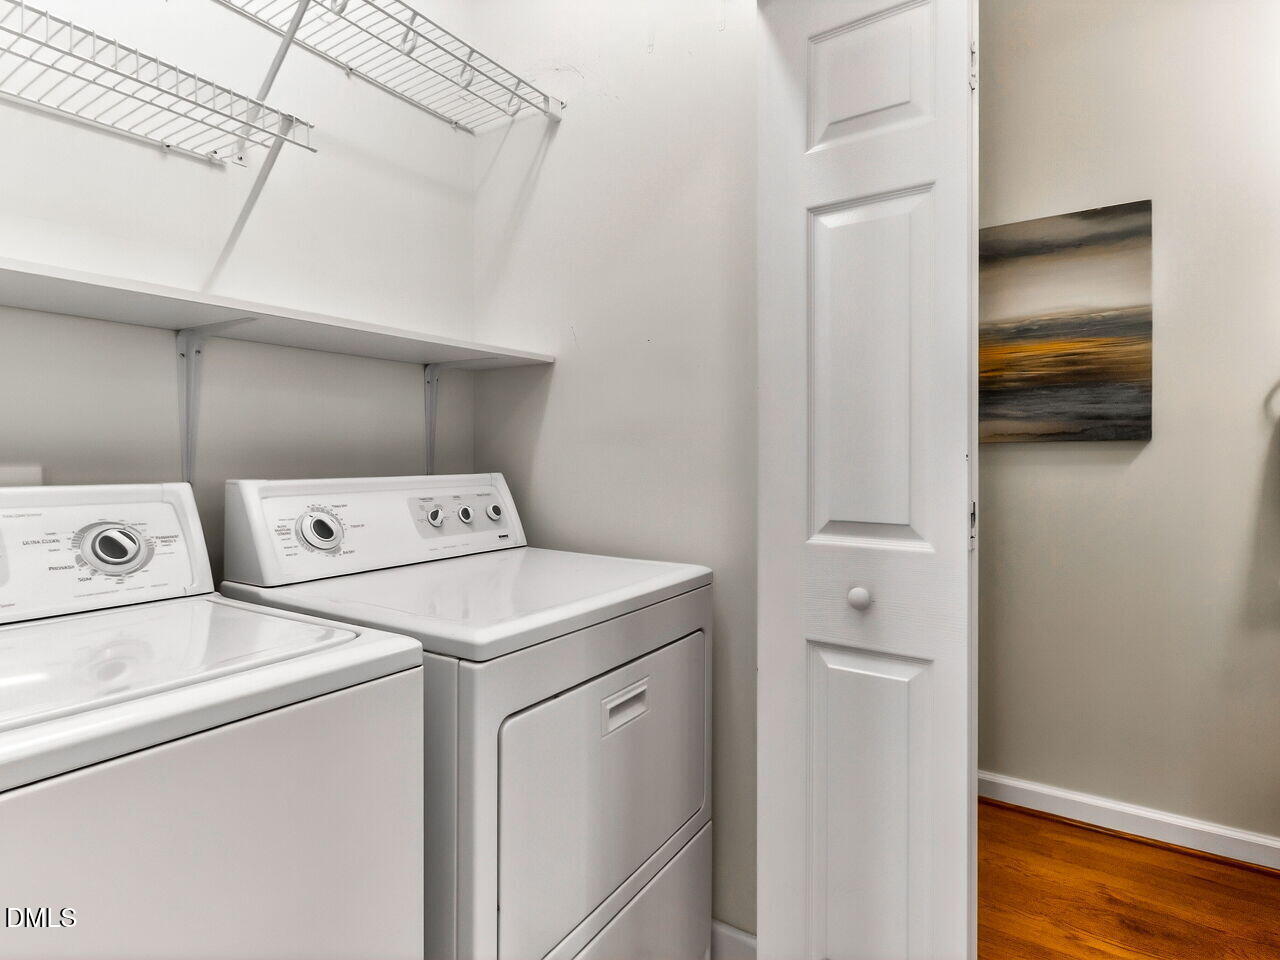
  • Laundry Room: Laundry Closet, Lower Level
  • Flooring: Carpet, Hardwood, Vinyl
  • Fireplace: Family Room
  • Appliances: Dishwasher, Electric Range, Microwave, Stainless Steel Appliance(s), Water Heater
  • Other Interior Features: Bathtub/Shower Combination, Ceiling Fan(s), Double Vanity, Entrance Foyer, Granite Counters, Open Floorplan, Pantry, Master Downstairs, Separate Shower, Smooth Ceilings, Soaking Tub, Walk-In Closet(s), Water Closet

Exterior & Building

  • Stories: 2
  • Water Source: Public
  • Utilities: Cable Available, Electricity Connected, Natural Gas Connected, Phone Available, Sewer Connected, Water Connected
  • Roof: Shingle
  • Parking: Assigned, Parking Lot
  • Heat Type: Fireplace(s), Forced Air
  • Air Conditioning: Ceiling Fan(s), Central Air
  • Sewer: Public Sewer
  • Substructure: Other
  • HOA Amenities: Unknown

Financial

  • Sales Price: $330,500
  • Real Estate Tax: $3,051/yr
  • HOA Fees: $199/3 mos
  • Zoning: NCR

Work With the Struble Team

Helping you find your perfect home.
Contact Us