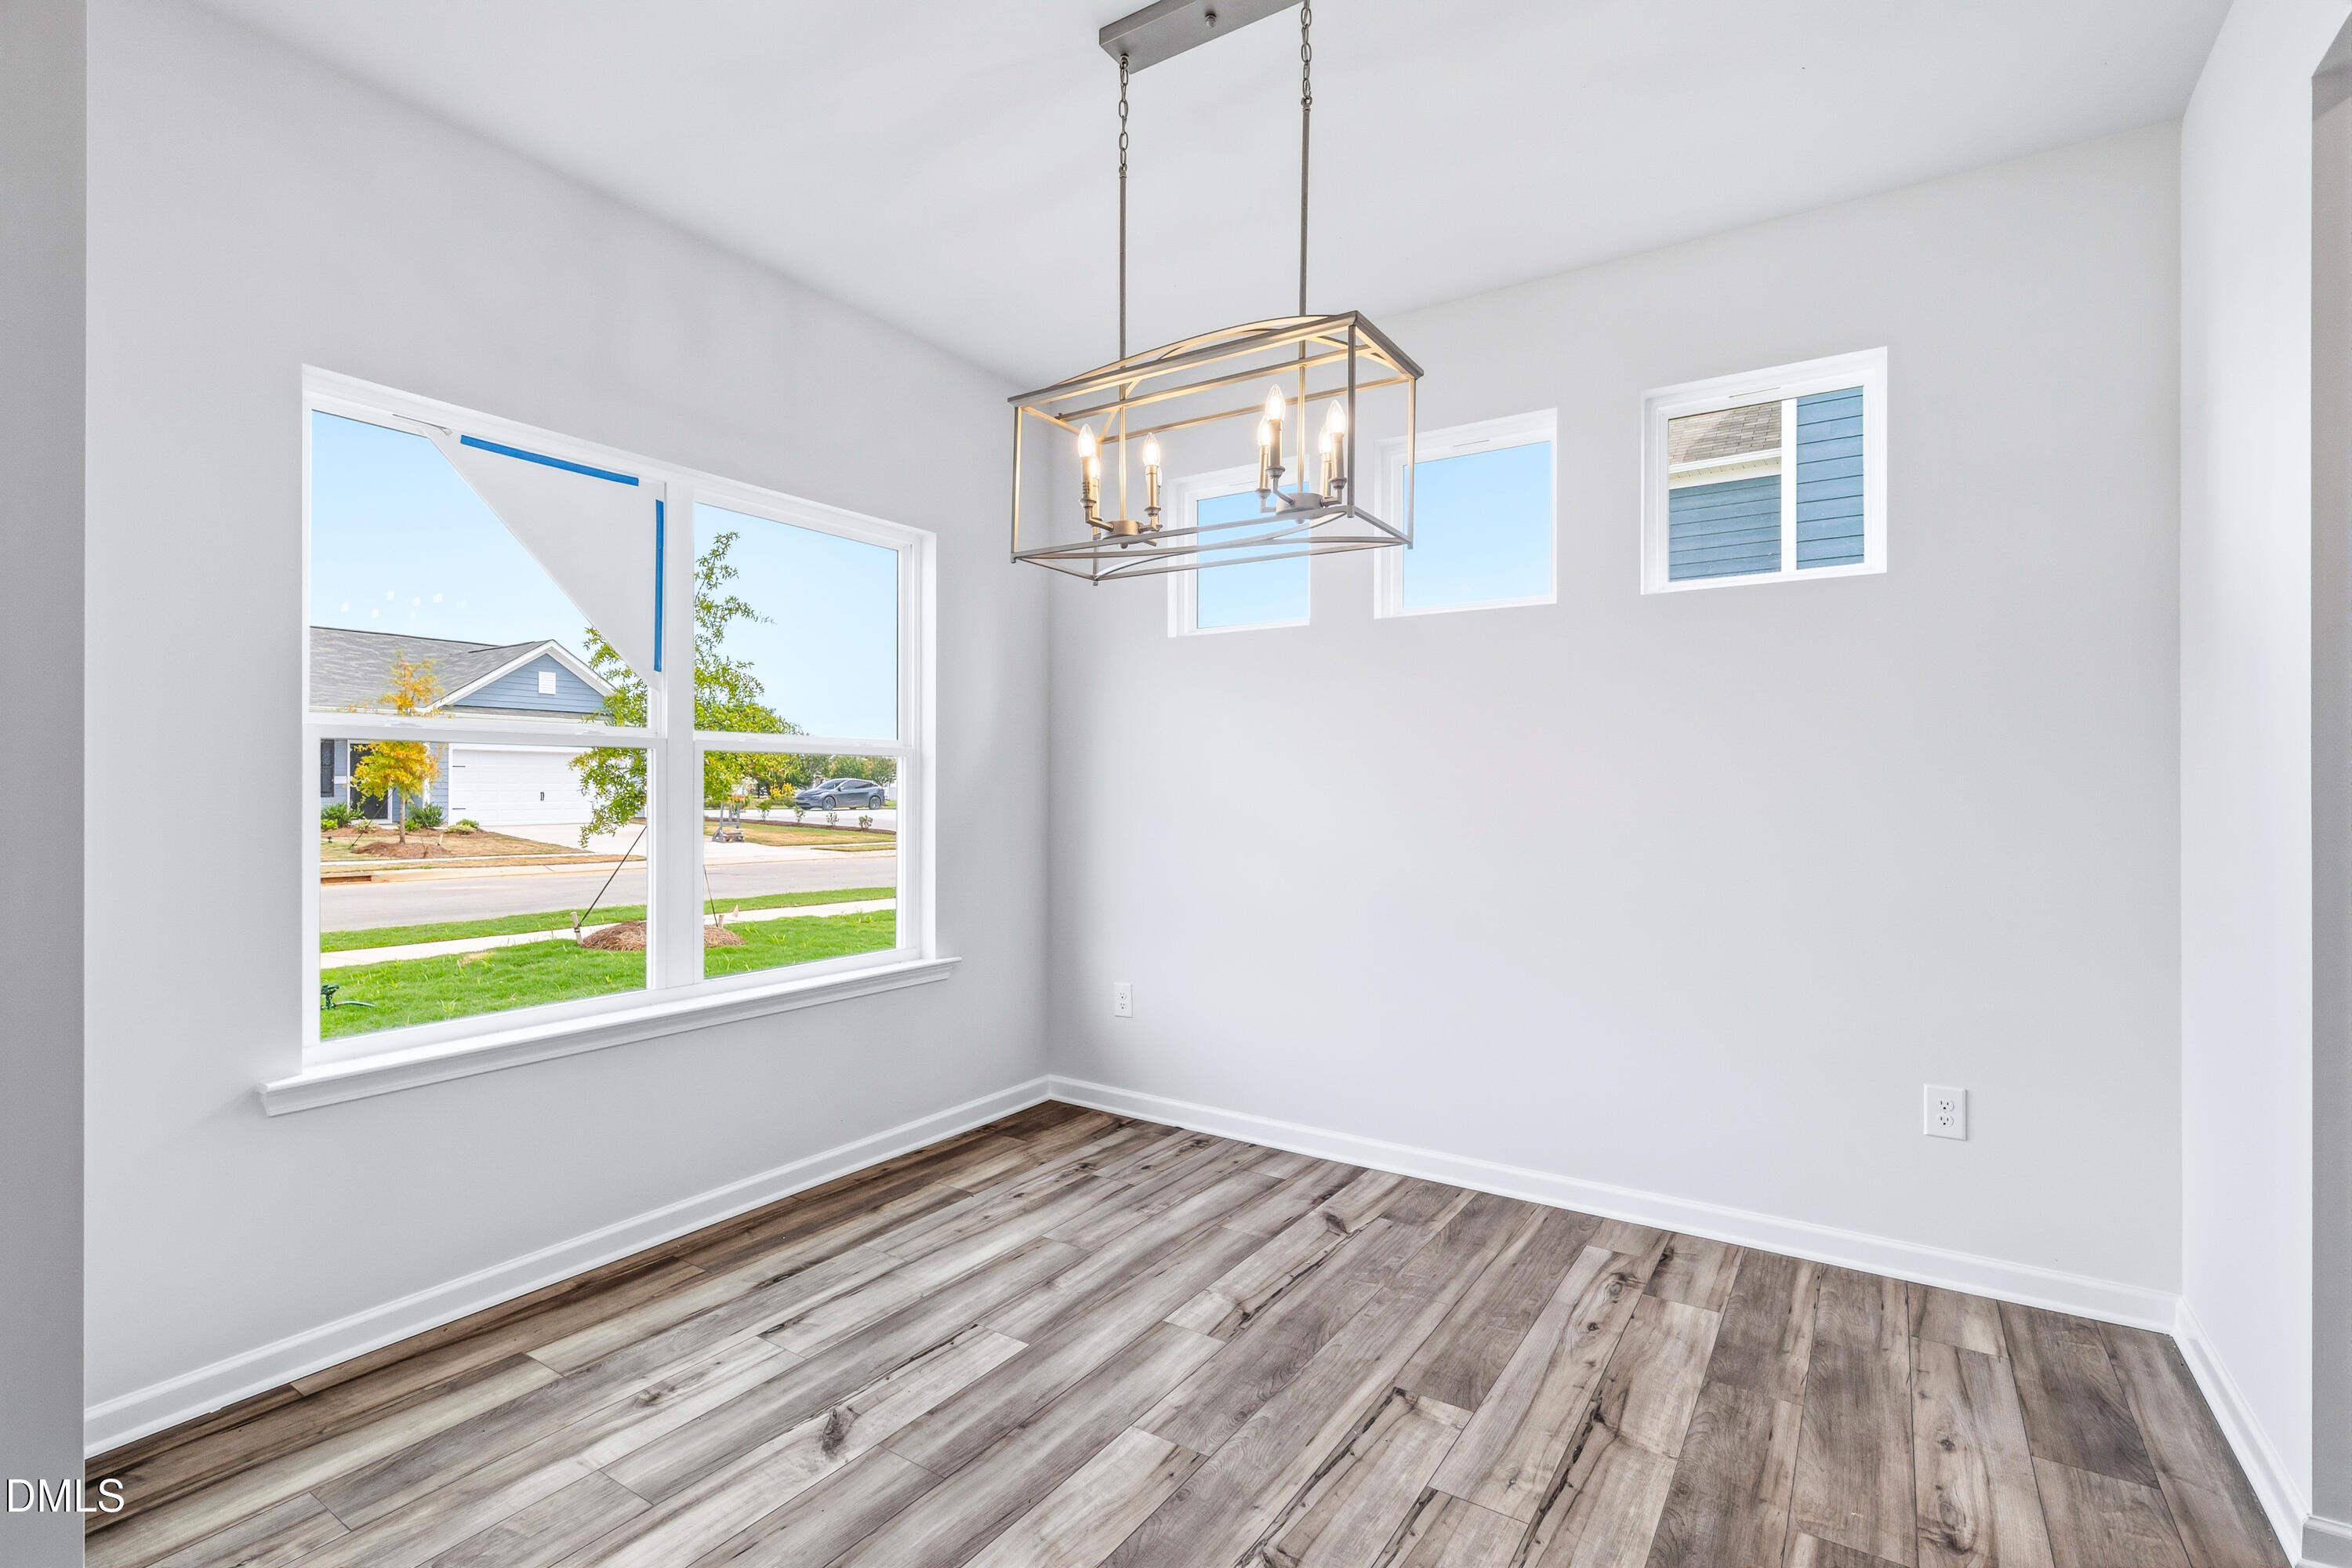
Property photo 1
Property photo 2
Property photo 3
Property photo 4
Property photo 5
3 Beds
3 Baths
2,231 sqft

$343,990

49 Chardonnay Drive, Lillington NC, 27546

Price per sqft$154.19
Built in2026
Property size2,231 sqft
Property typeResidential
Listing courtesy of SDH Raleigh LLC

Overview

Active

Listed Oct 14, 2026

Updated 39h ago

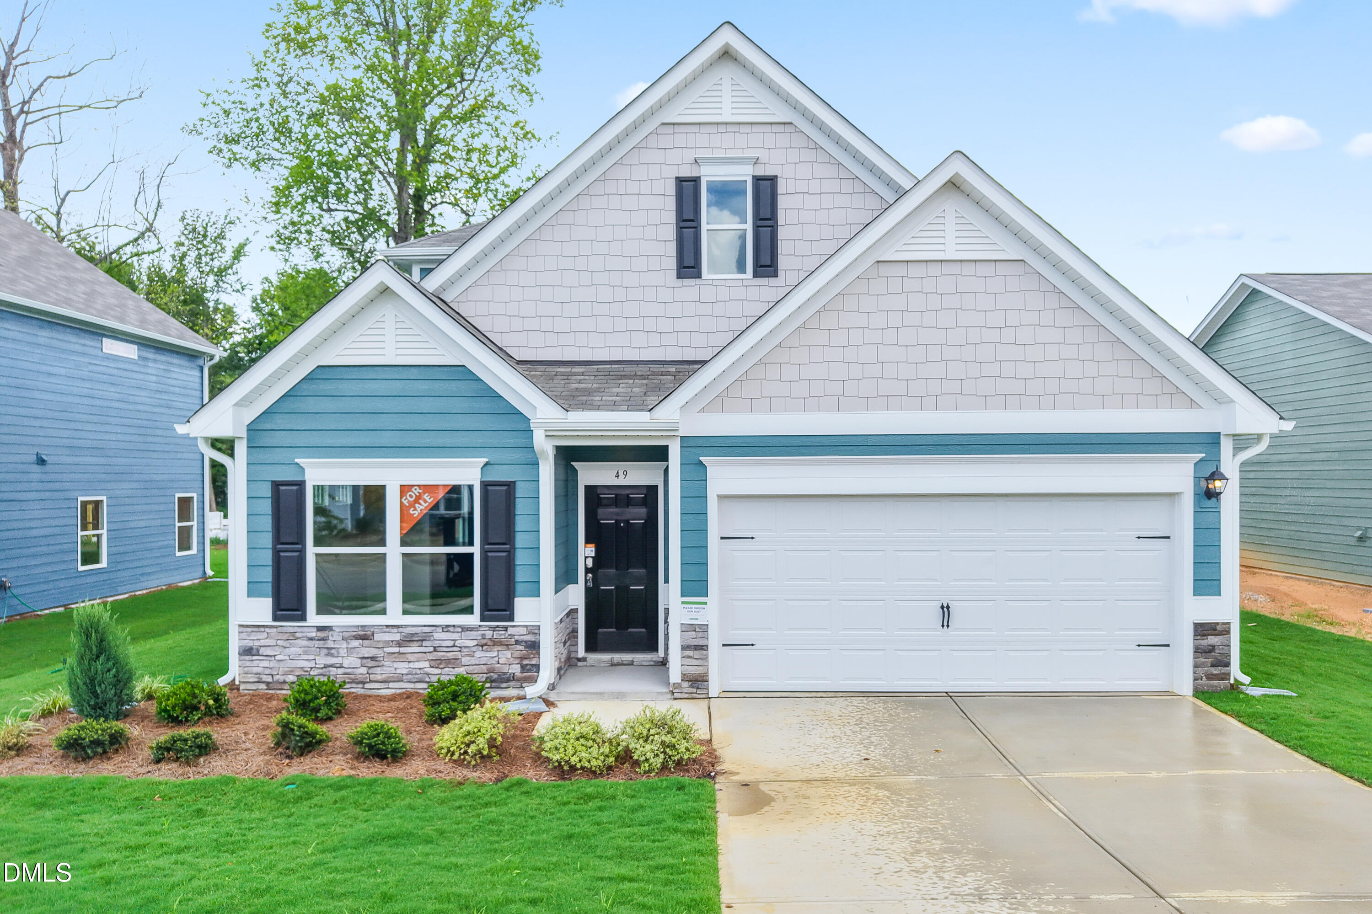
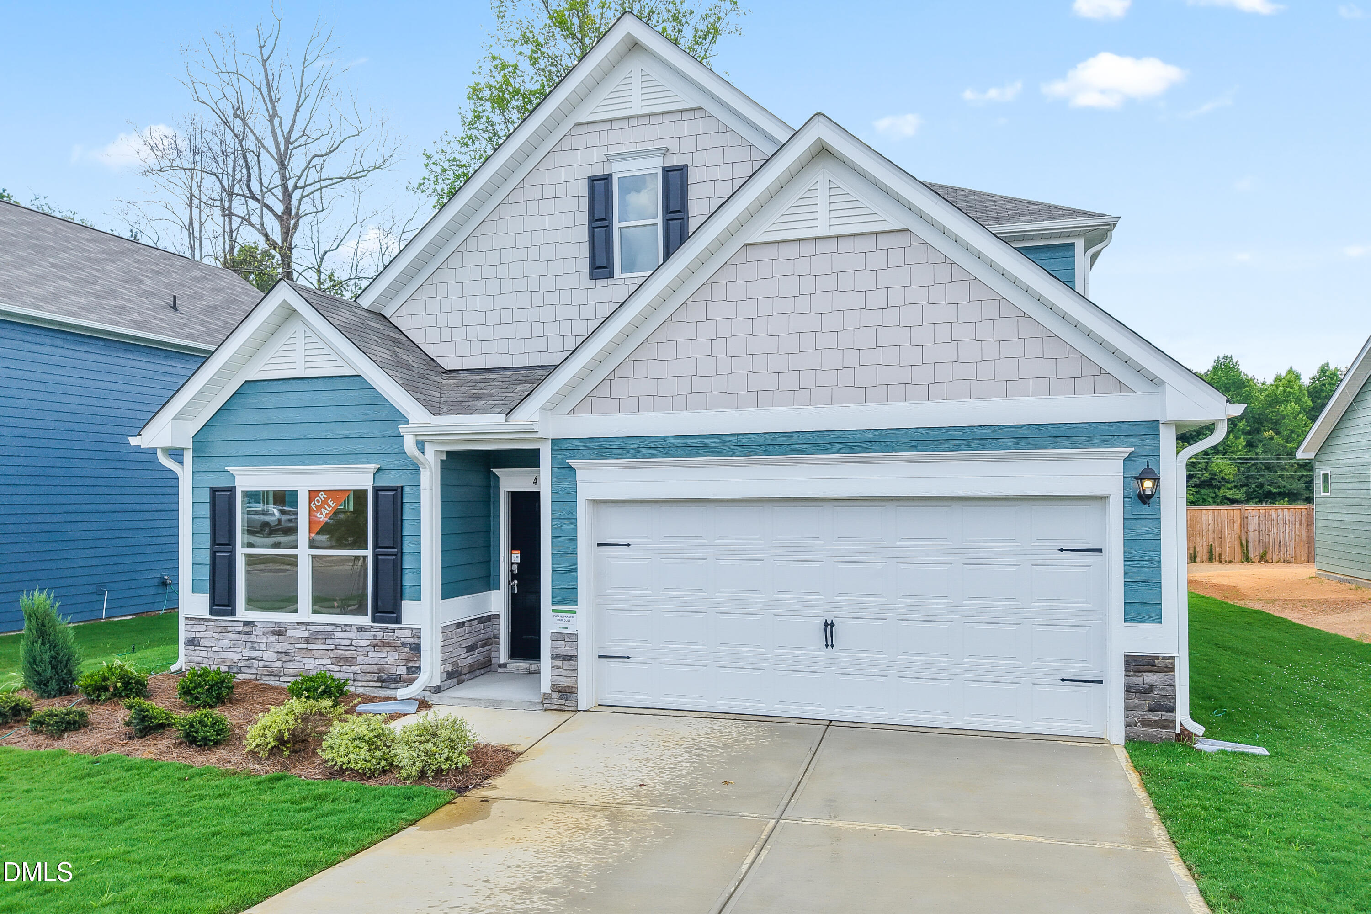
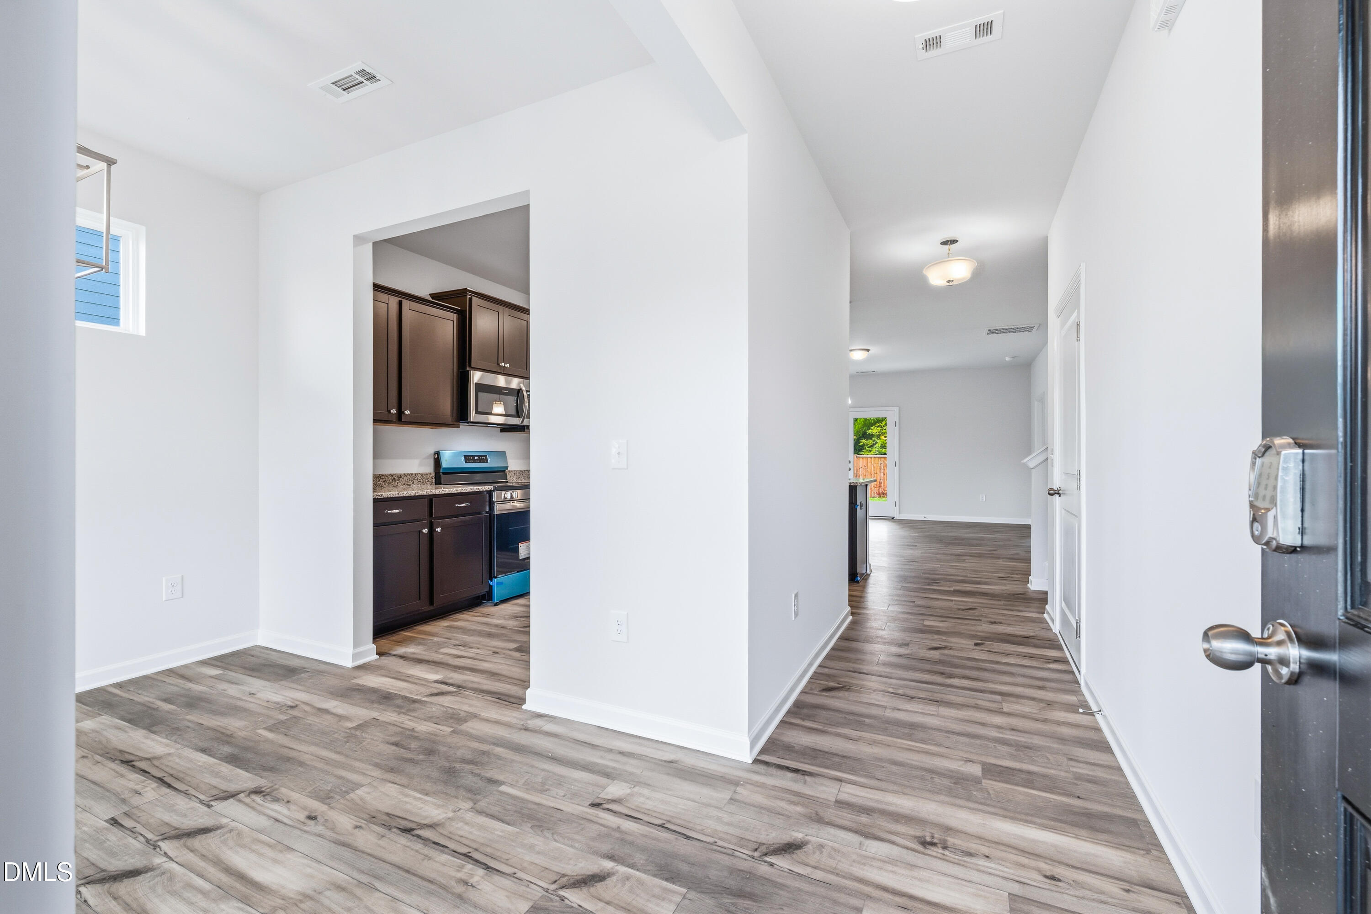
Smith Douglas Homes proudly presents the Caldwell C plan at Dry Creek Village. Stunning two-story home featuring a primary suite on the main level, thoughtfully designed for today's modern lifestyle. This well-designed floorplan offers 3 spacious bedrooms, each with a walk-in closet, and an open-concept layout ideal for everyday living and entertaining. Step into the welcoming foyer with a designated dining area that flows seamlessly into the kitchen and expansive family room. The kitchen is beautifully appointed with granite countertops, upgraded cabinetry, and a large island accented by elegant pendant lighting. Luxury vinyl plank flooring enhances the main living areas, while plush carpet adds comfort to the bedrooms. Tucked away at the rear of the home, the main-level primary suite provides a peaceful retreat with a tray ceiling and two large windows overlooking the backyard. The spa-like primary bath features quartz countertops with double sinks, a large glass-framed walk-in shower, and a generous walk-in closet. Upstairs, you'll find two additional bedrooms, a spacious media room, and ample storage on both the main and upper levels.

$2,289/mo

Est. mortgage payment based on a $343,990 home price.

All estimates are provided by Luxury Presence for informational purposes only. Actual amounts may vary.

Additional information

MLS® ID
10198311

Interior Features

Bedrooms
3
Bathrooms
3
Cooling
Yes
Heating
Yes
Basement
No

Exterior Features

Lot Size
0.19 Acres

Other Property Details

Association Fee Frequency
Yearly
Garage
Yes
New Construction
Yes
55+/Senior Community
No
MLS provider logo

Listed by JENN Corder, Garth Duthie, SDH Raleigh LLC

Listings marked with a Doorify MLS icon are provided courtesy of the Doorify MLS, of North Carolina, Internet Data Exchange Database. Brokers make an effort to deliver accurate information, but buyers should independently verify any information on which they will rely in a transaction. The listing broker shall not be responsible for any typographical errors, misinformation, or misprints, and they shall be held totally harmless from any damages arising from reliance upon this data. This data is provided exclusively for consumers’ personal, non-commercial use.

©2026 Doorify MLS of North Carolina. All rights reserved.

Data last updated 11:20 PM UTC, 10/15/2026

Powered by Luxury Presence
